Mudroom Redesign
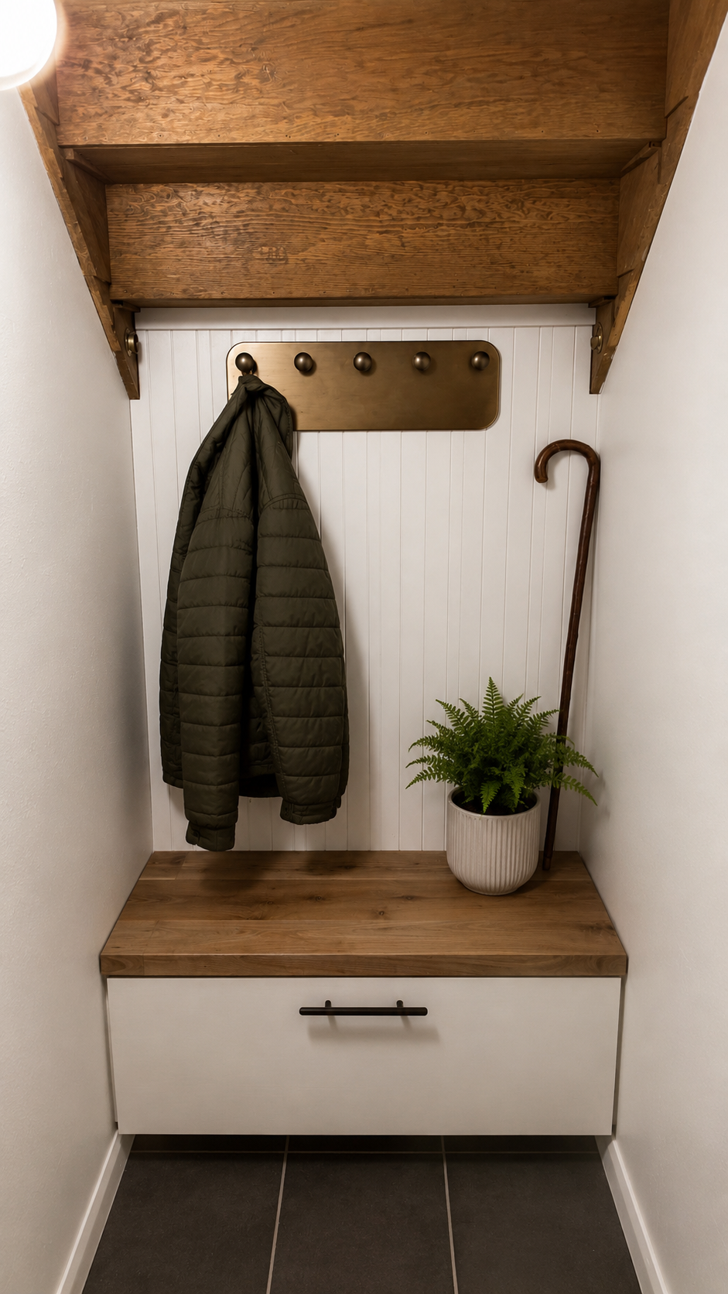
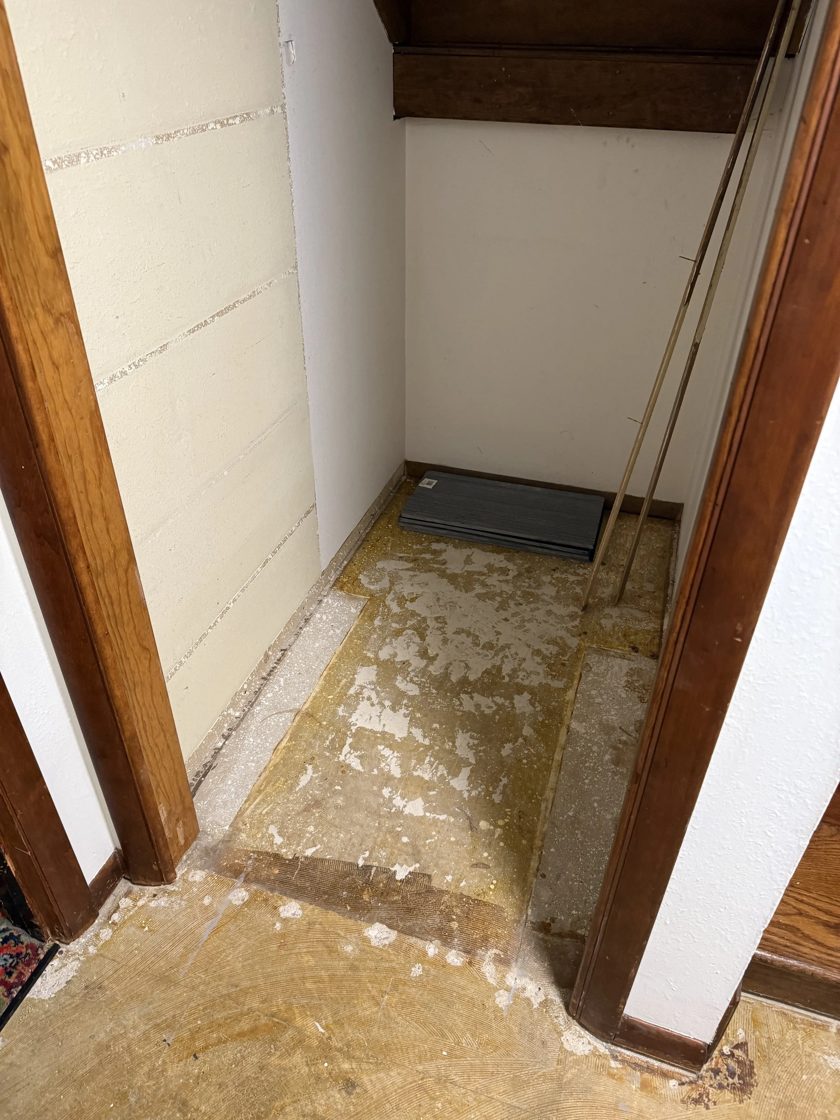
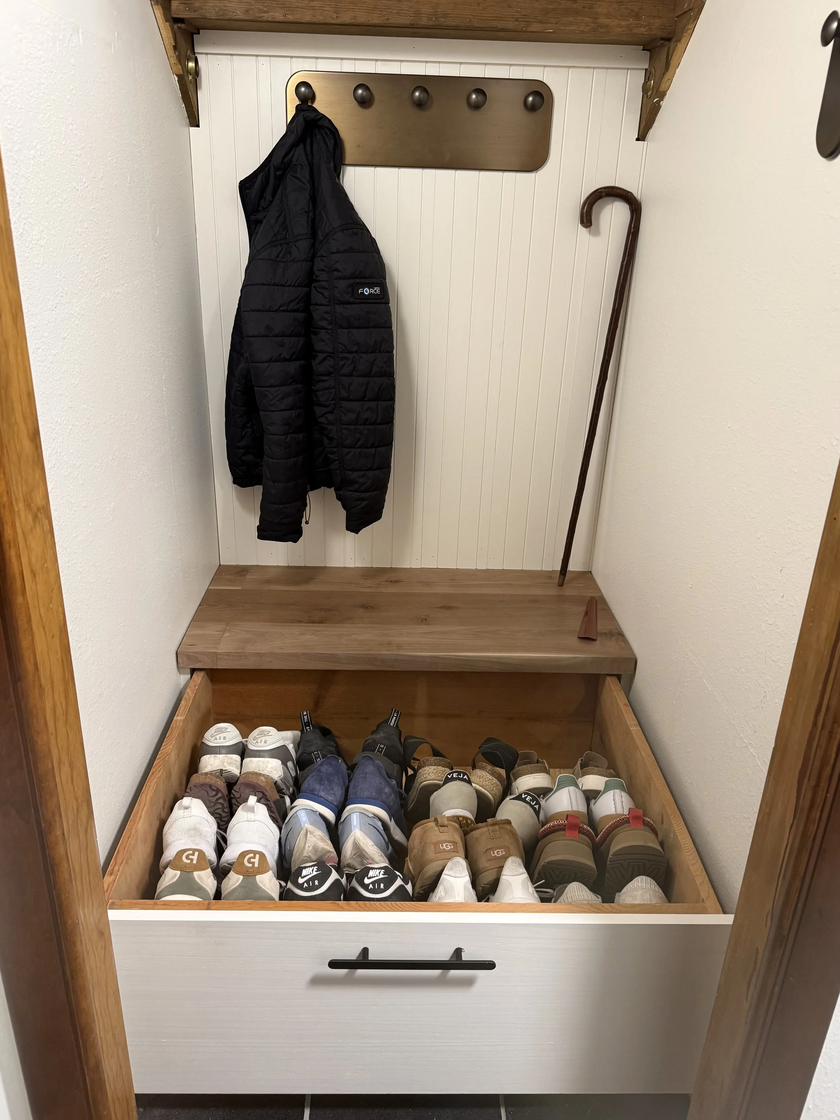
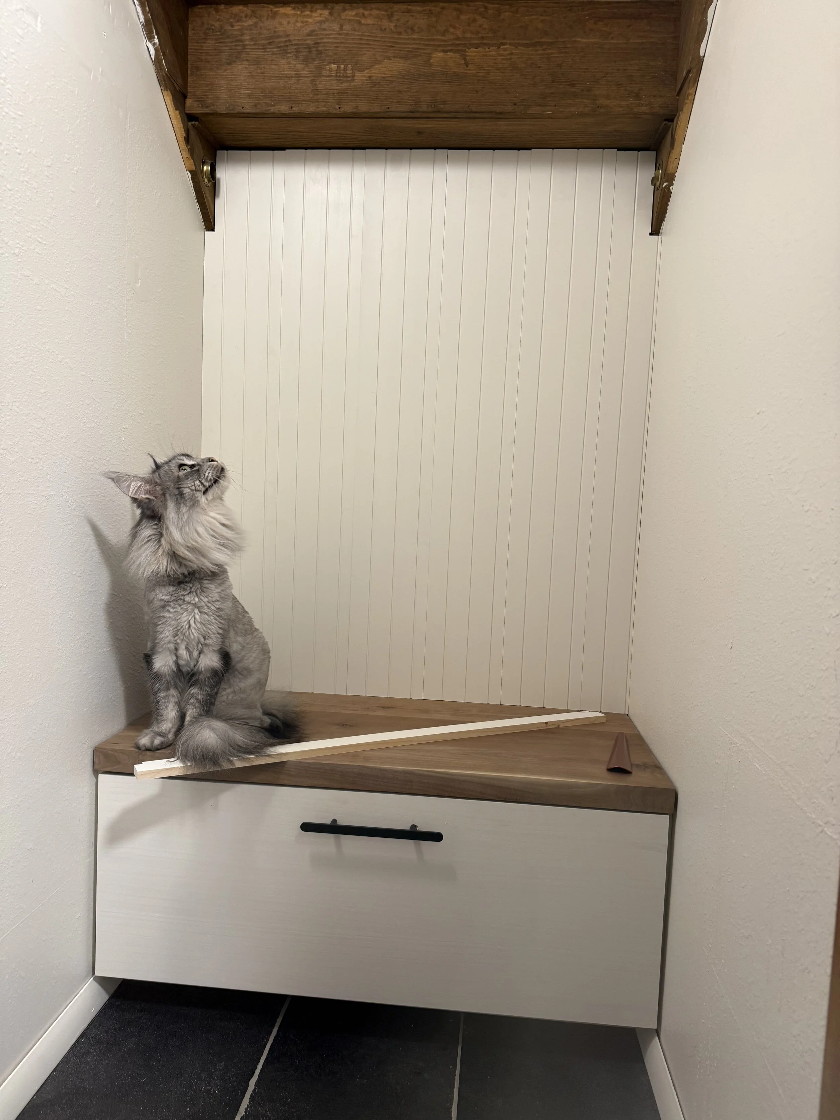
This project transformed an awkward, underutilized space beneath a staircase into a highly functional mudroom that integrates seating, concealed shoe storage, and everyday organization within the home’s existing architecture. From the initial concept through final installation, I maintained complete ownership of the project, balancing aesthetics, functionality, manufacturability, and cost.
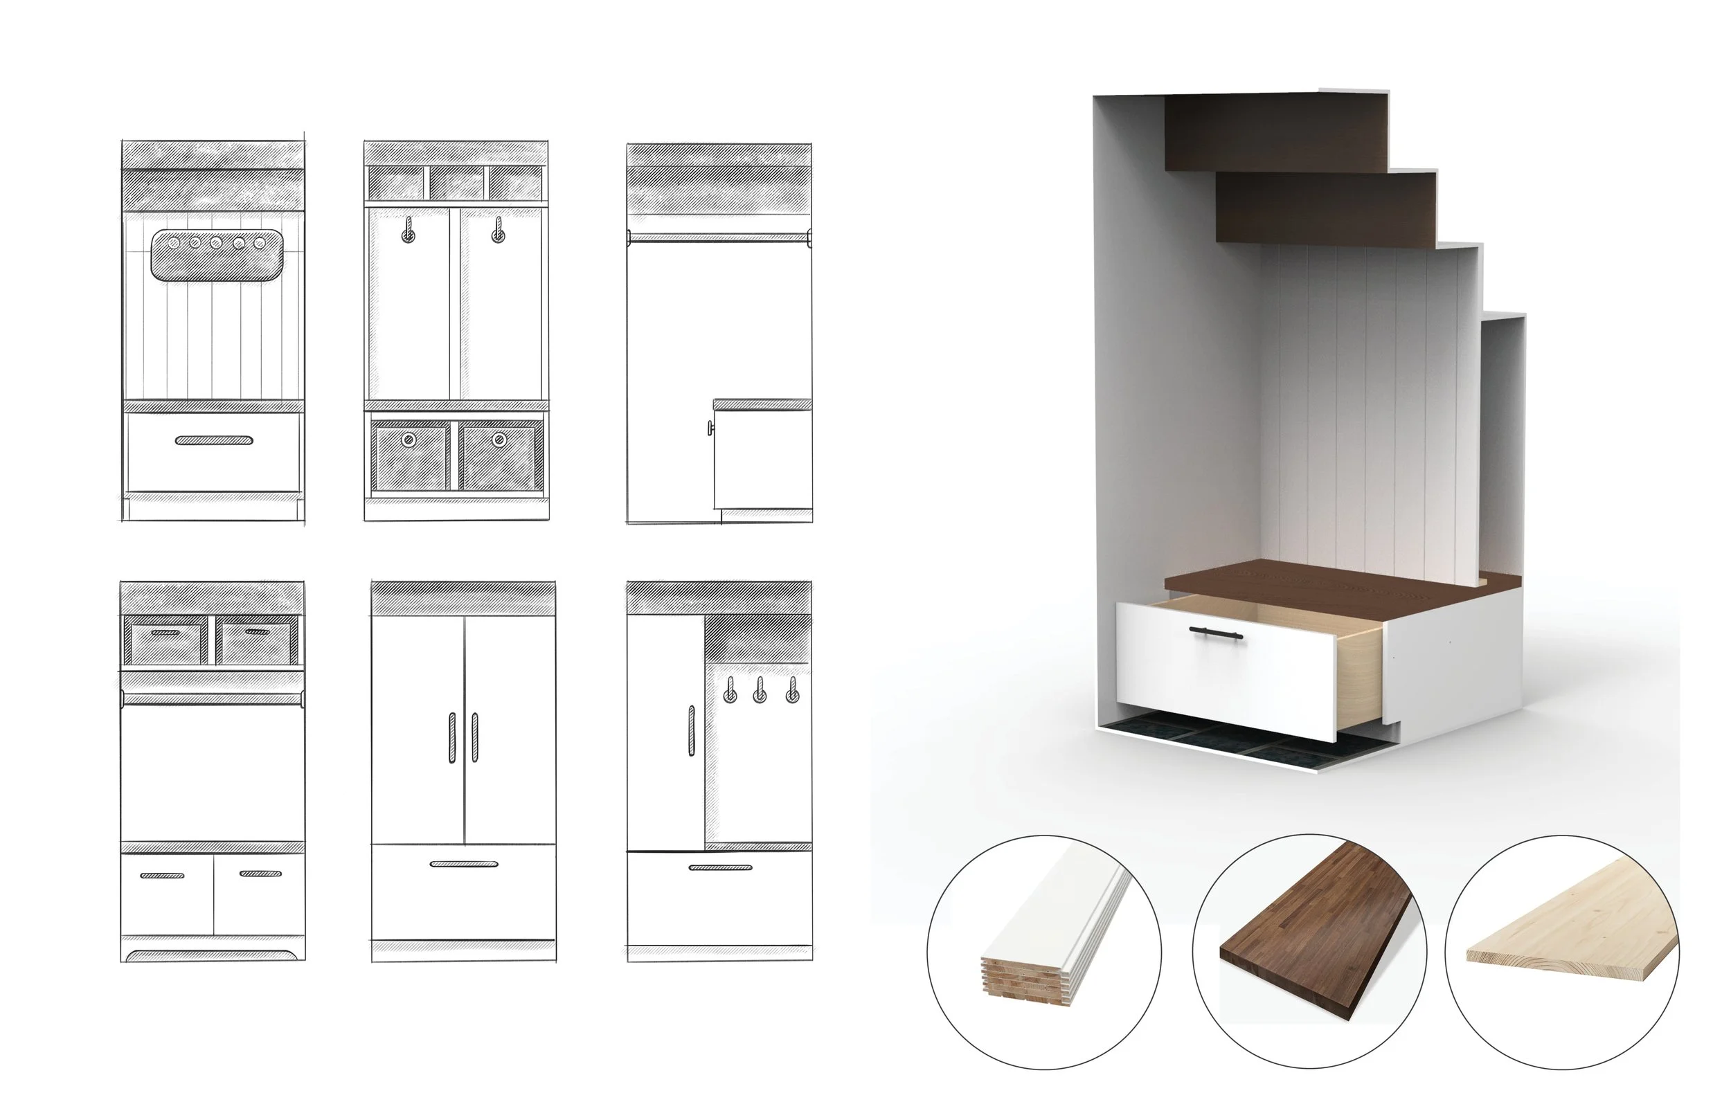
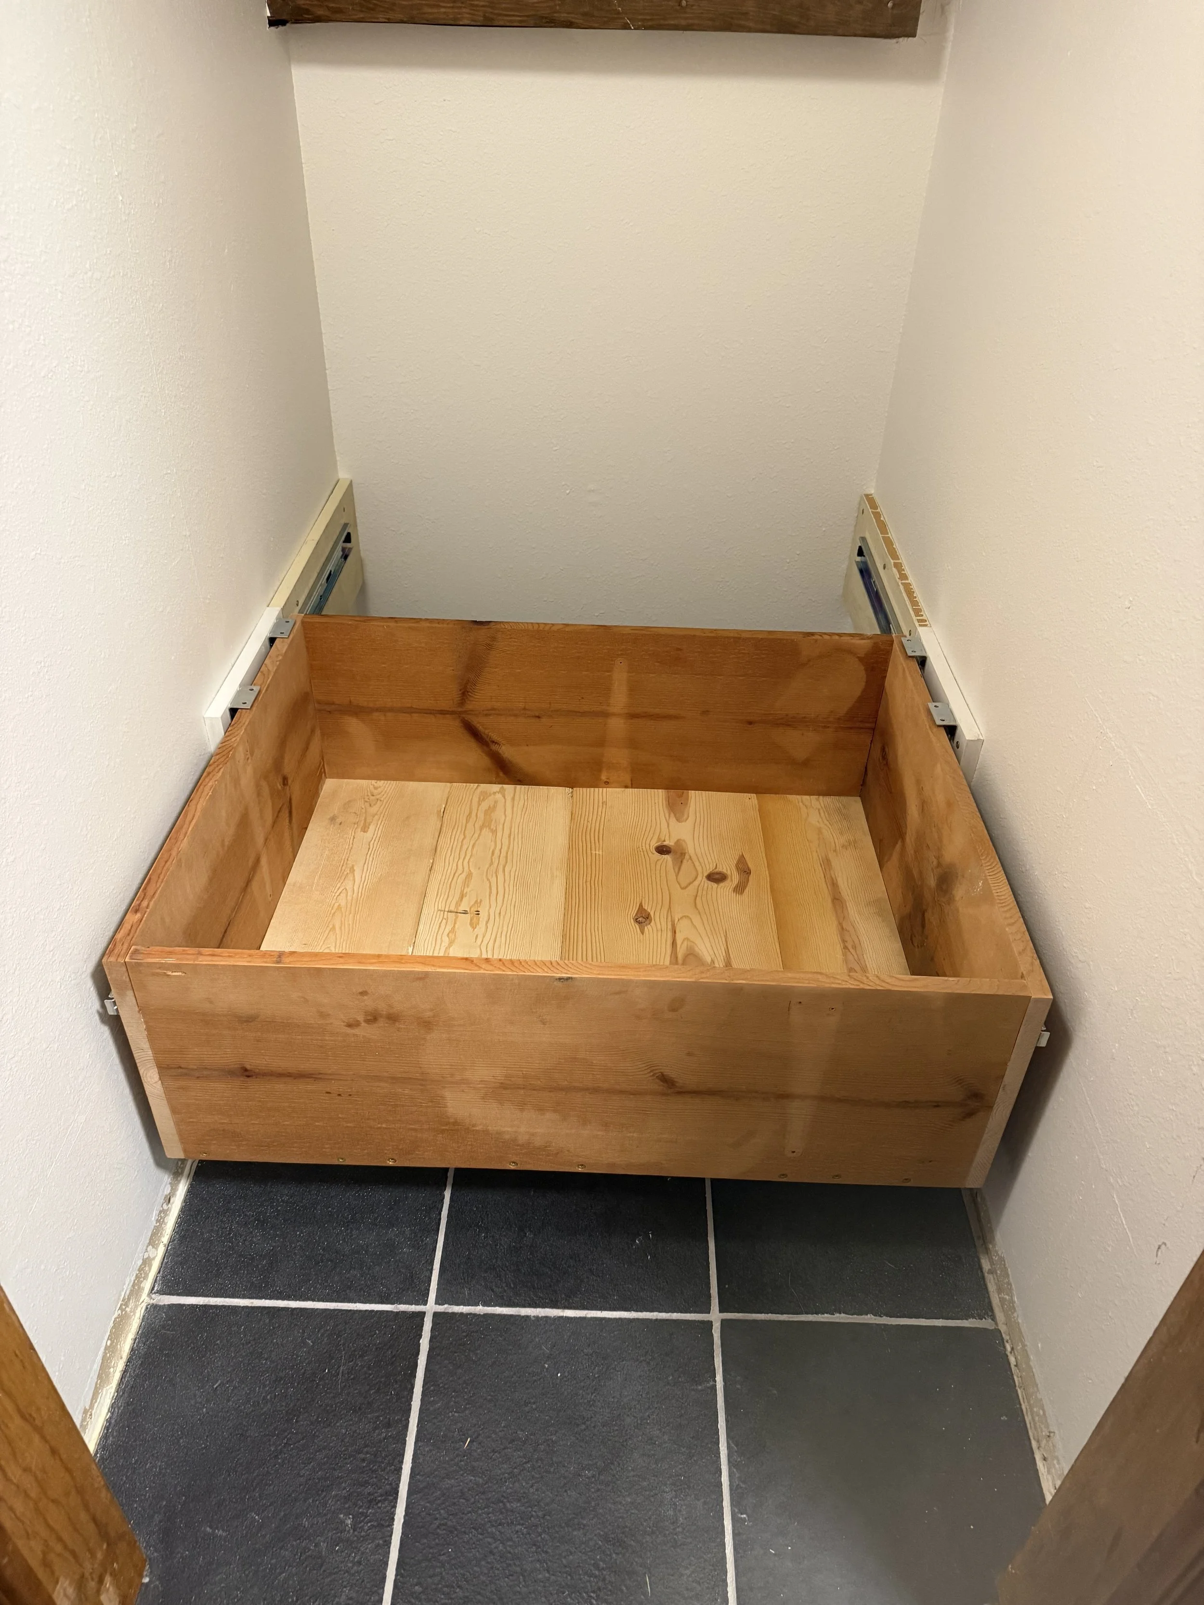
The design process included spatial planning, concept development, material selection, detailed CAD modeling, budgeting, and project management. I sourced materials, developed construction methods, fabricated each component, and completed all finish carpentry and installation, including cabinetry, trim work, paneling, and finishing. Particular attention was given to proportion, durability, and material harmony, resulting in a built-in that feels original to the home while maximizing every square foot of available space.
Skills: Industrial Design | Engineering | Carpentry